Building contractor in SRI LANKA
We build what the drawings promise.
Homes, commercial buildings and civil works, delivered by one team that stays accountable from the first site visit to handover.
Drawing 01Three-storey building
- Call the office
- +94 78 150 9110
What we build
Construction services
Choose a service to see the scope of work, how we run the project and what to prepare before you contact us.
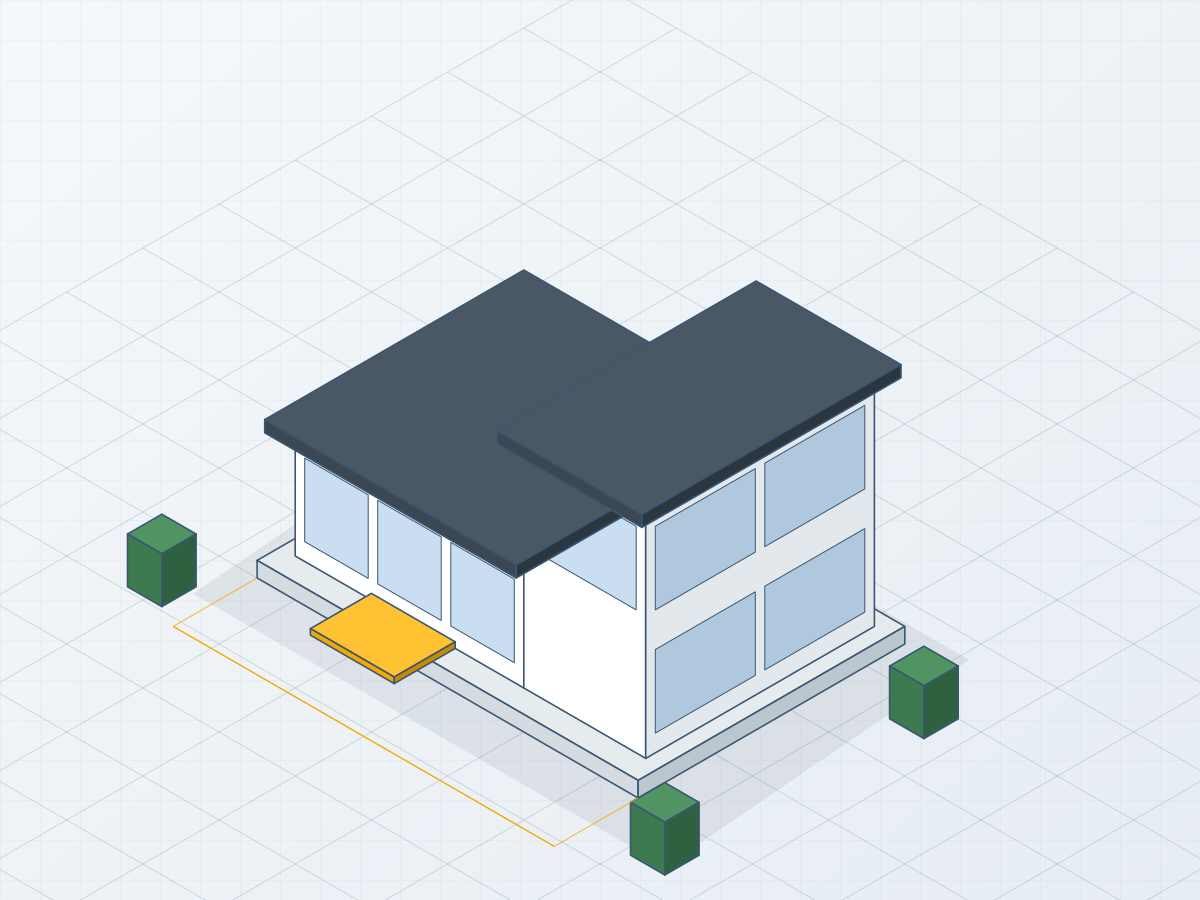
Residential construction
New houses and multi-storey homes, built from approved drawings to handover.
Explore service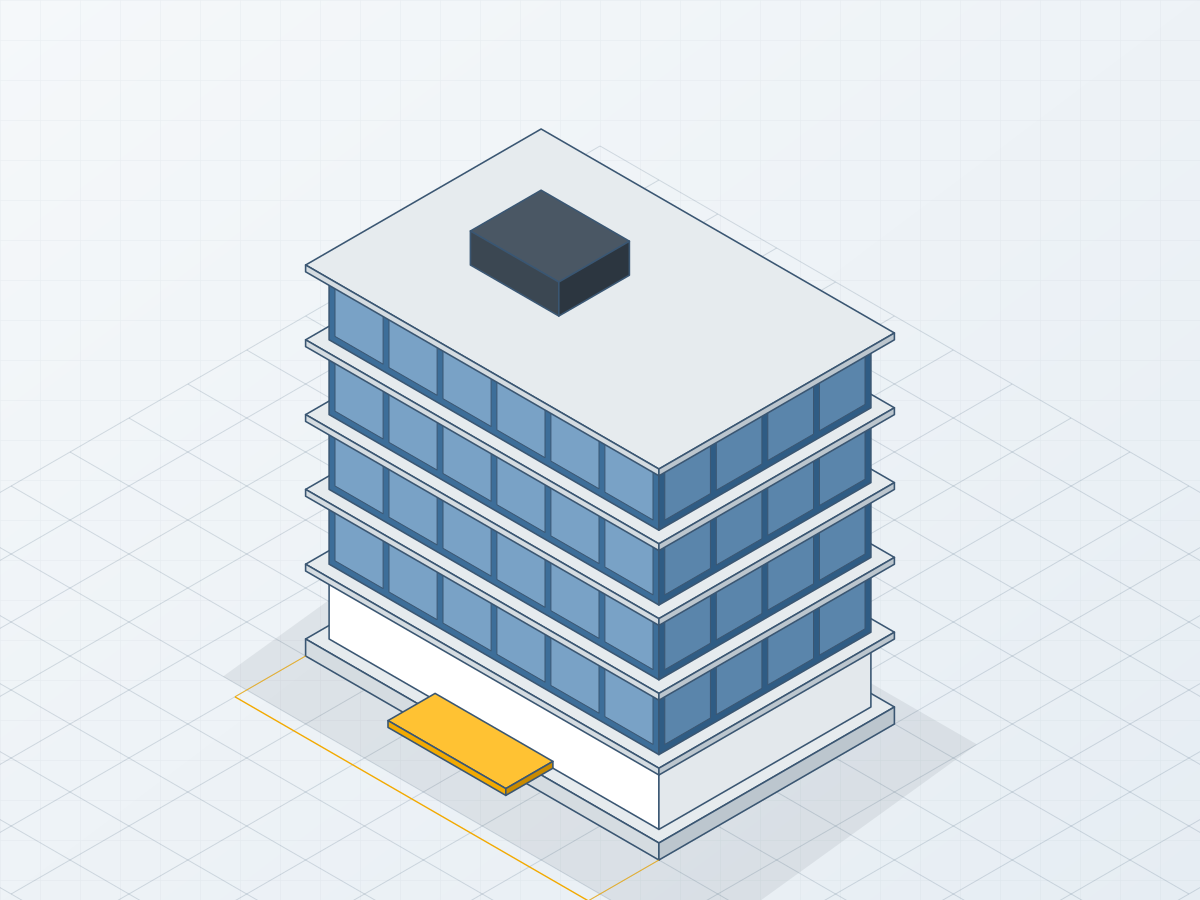
Commercial construction
Shops, offices and mixed-use buildings delivered to schedule and budget.
Explore service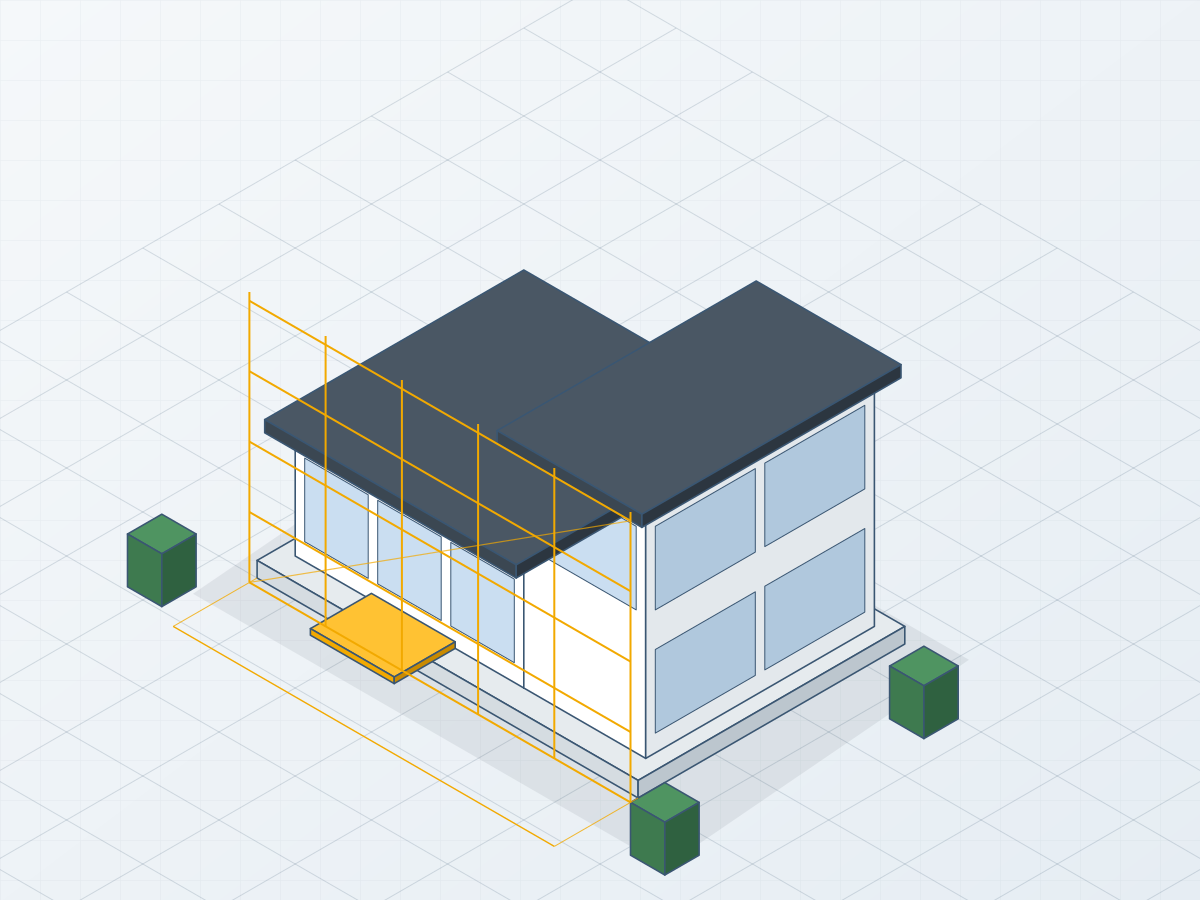
Renovation & remodelling
Extensions, upgrades and repairs that respect what is already there.
Explore service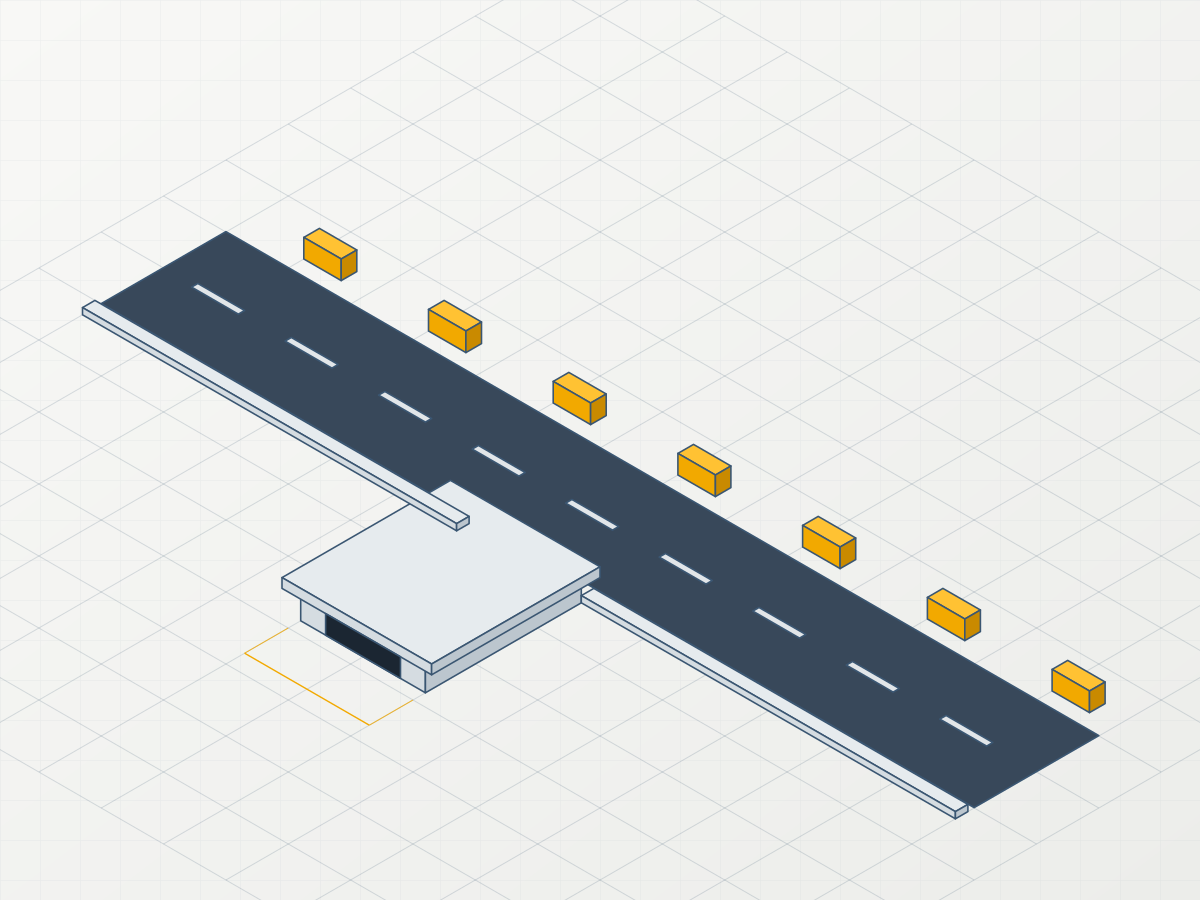
Civil works
Roads, drainage, culverts and site infrastructure.
Explore service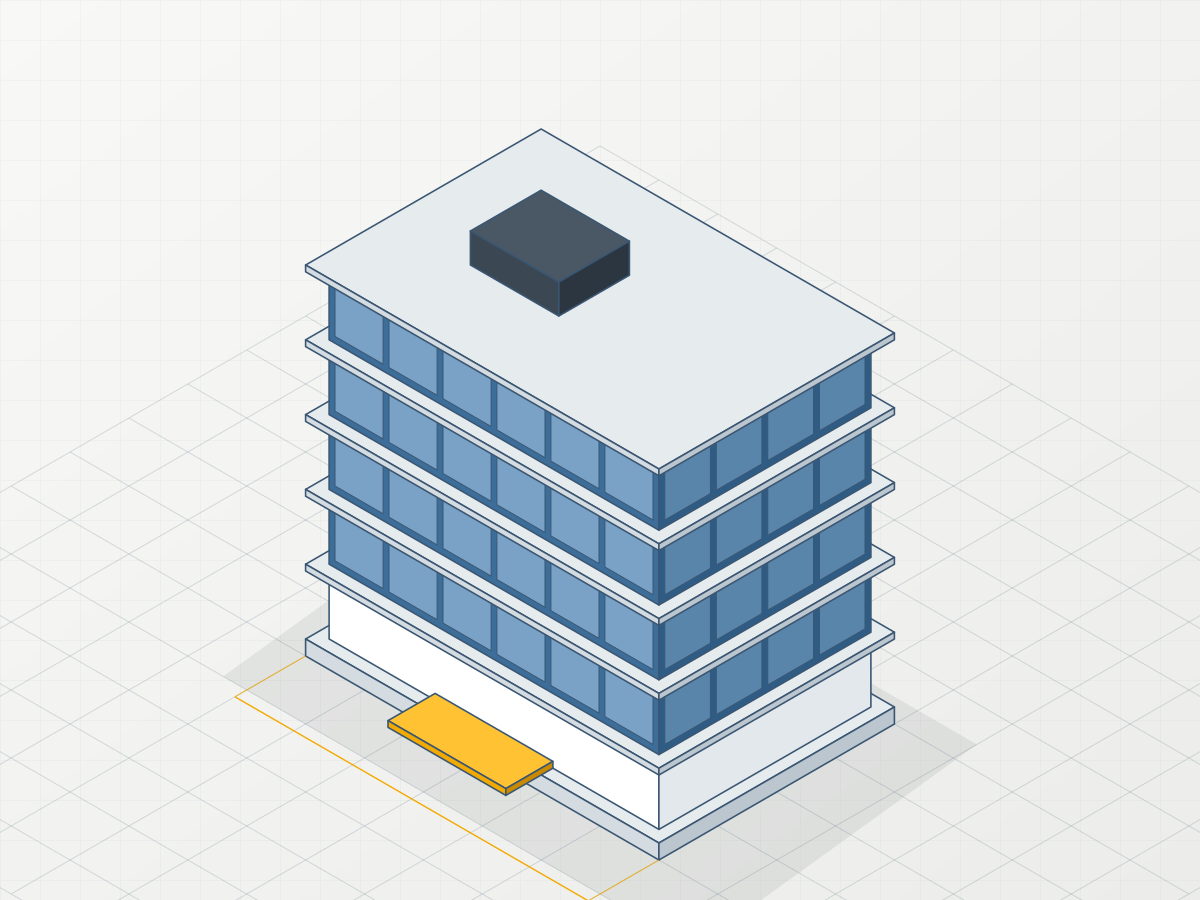
Project management
One accountable team coordinating design, trades, cost and time.
Explore service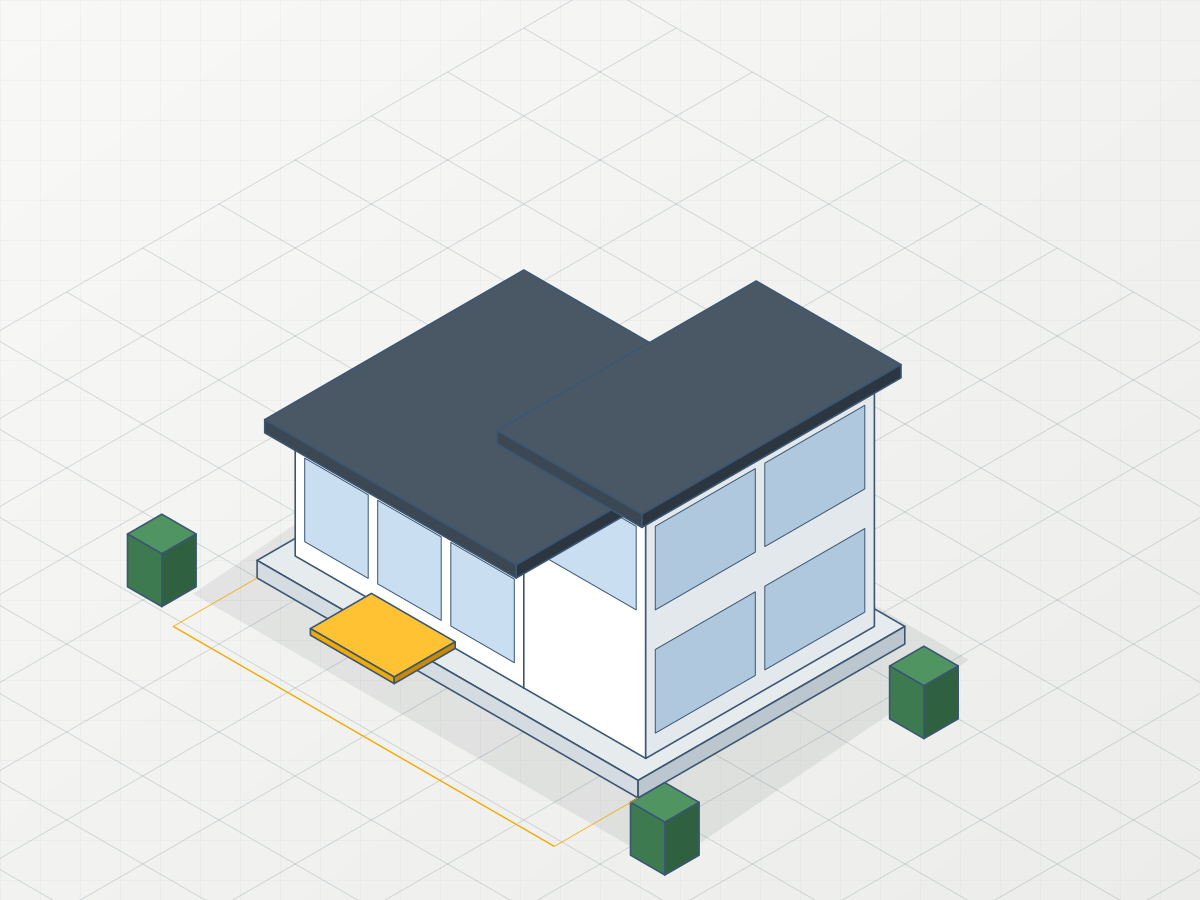
Maintenance & repairs
Planned maintenance and quick repairs to keep buildings in shape.
Explore service
Recent work
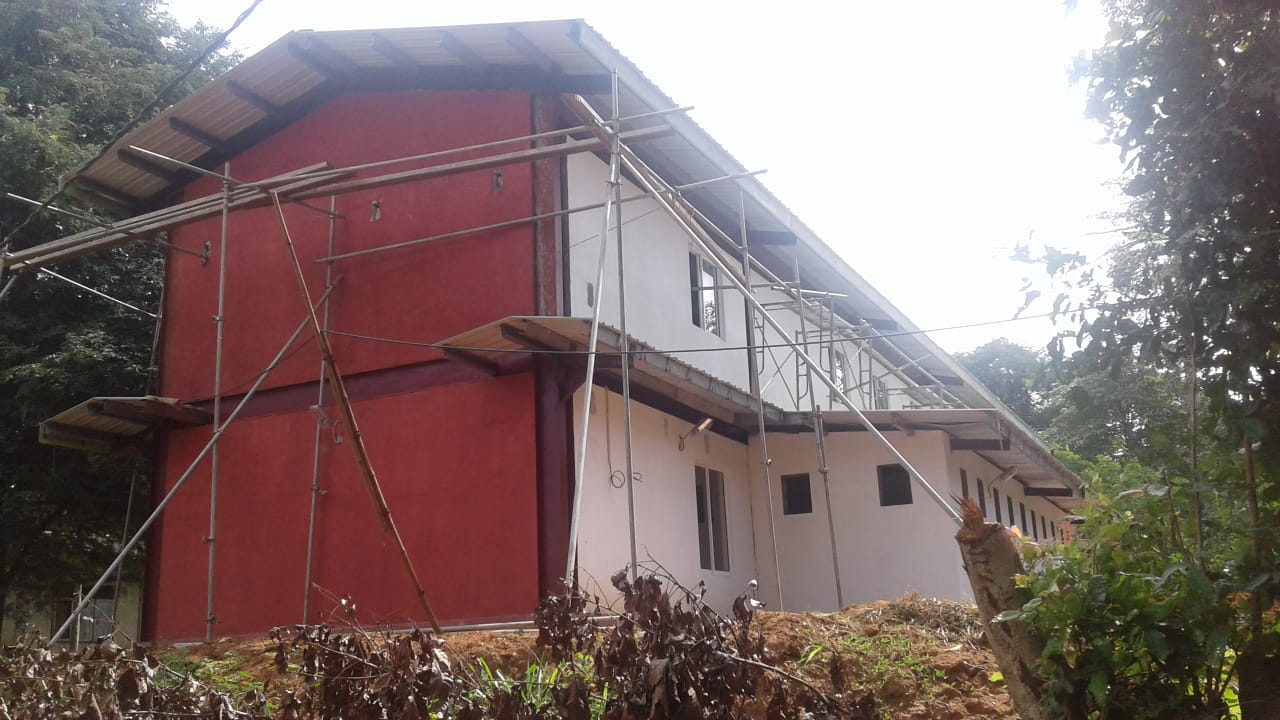
Selected projects
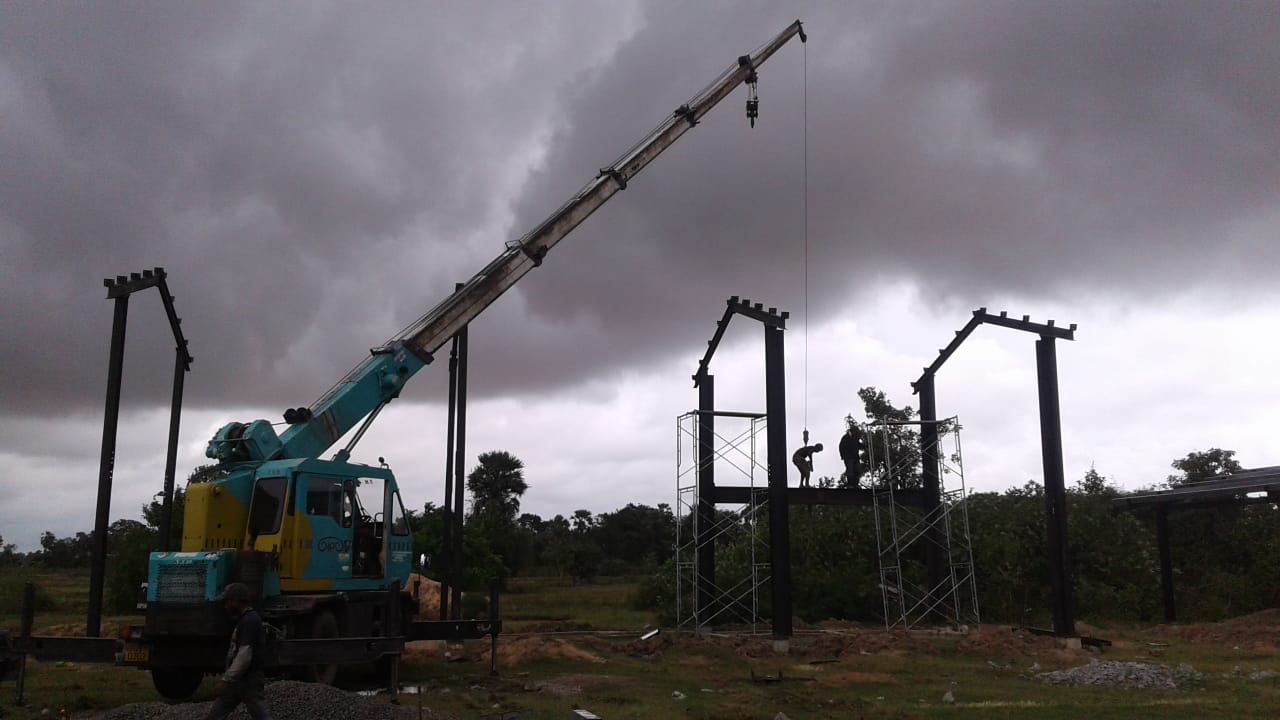
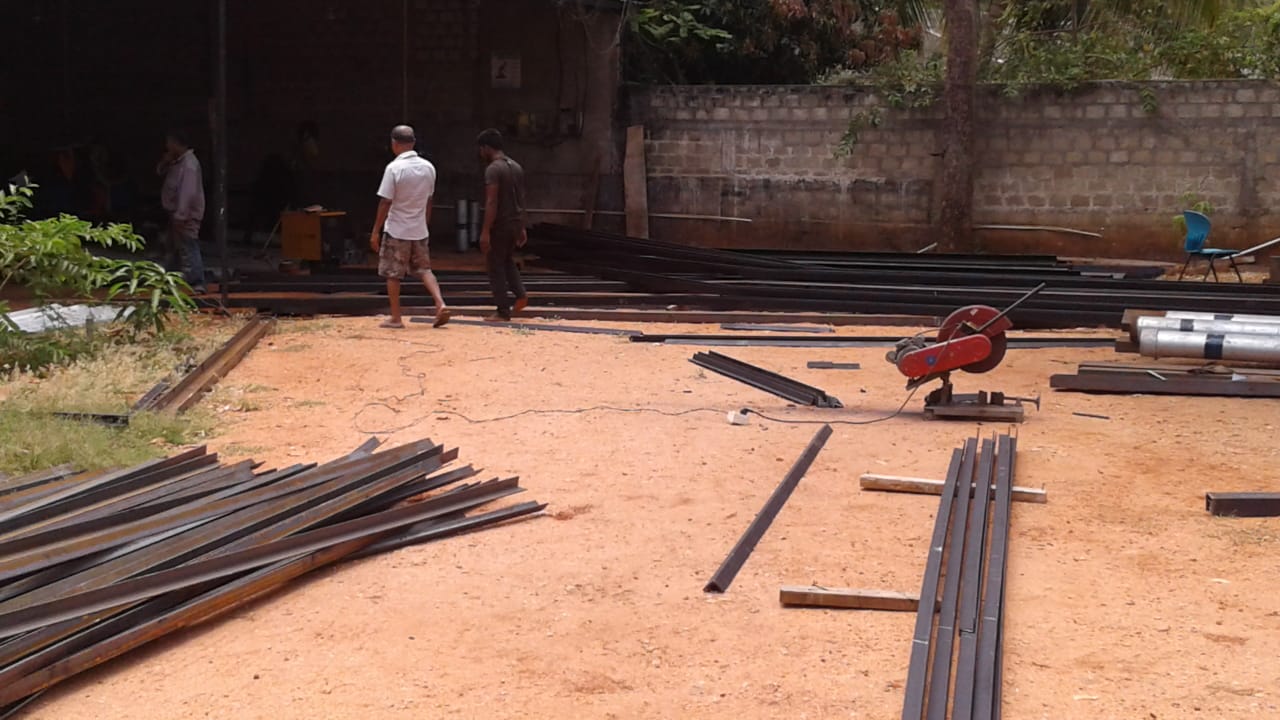
Each project page shows the scope, the challenges on site and how we solved them. View all projects
How we work
From empty site to handover, in five stages
Scroll to watch the building go up. Every quotation includes a programme with these milestones, and payments are linked to them.
-
Week 1
Stage 1: Site visit and brief
We visit the site, review drawings or ideas, and confirm what you need, your budget range and your timeline.
-
Milestone 1
Stage 2: Foundations
Setting out, excavation and foundations, checked against the structural drawings before concrete is poured.
-
Milestone 2
Stage 3: Structure
Columns, beams and slabs floor by floor, with scaffolding, formwork and inspections at each level.
-
Milestone 3
Stage 4: Envelope and services
Walls, roof, windows, electrical and plumbing, so the building is weather-tight and ready for finishes.
-
Handover
Stage 5: Finishes and handover
Finishes, snag checks and cleaning. You receive the keys, documents and a walkthrough of the building.
Why clients choose us
Clear prices, safe sites, honest updates
Construction is a large commitment. These are the standards we work to on every project, whatever its size.
About R.B.N. ConstructionItemised quotations
A BOQ-based quotation so you can see exactly what is included before you sign.
Safety on every site
Protective equipment, safe scaffolding and daily site checks for our workers and your neighbours.
Built to the drawings
Work is checked against approved drawings at each stage before we move on.
One point of contact
A named site lead who answers your calls and sends regular progress updates with photos.
Plan your build
Work out your floor area in seconds
Enter the basics and send them straight to our quote form. We use this to prepare for your consultation.
Ready to start your project?
Planning a build? Talk to us before you finalise your drawings.
Early advice on structure, materials and sequence saves money later.